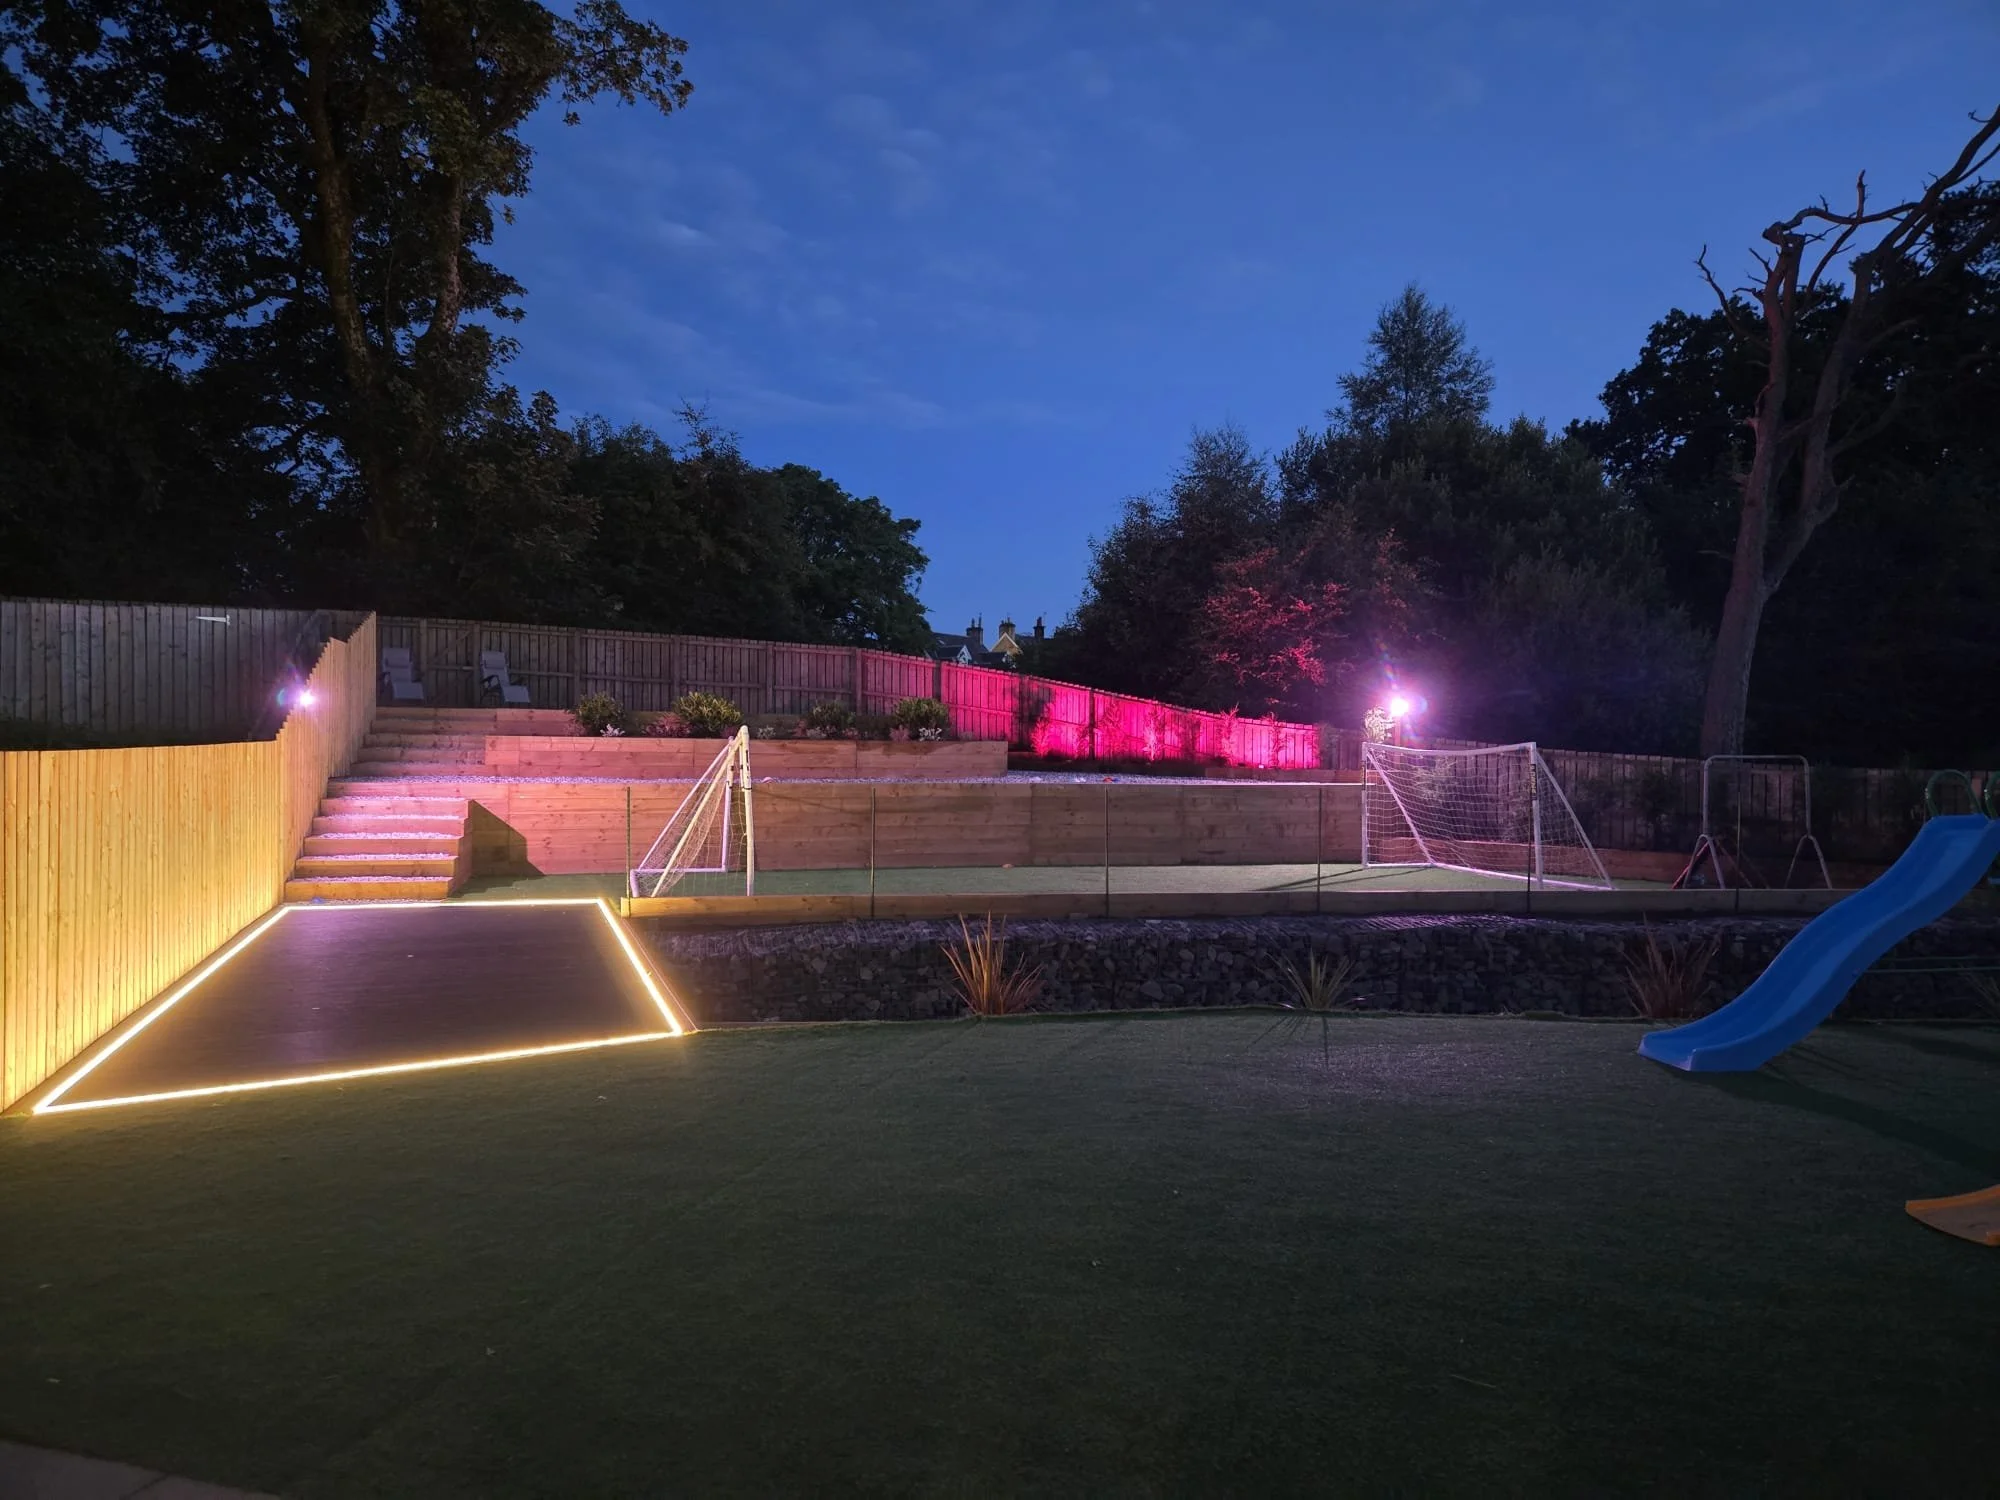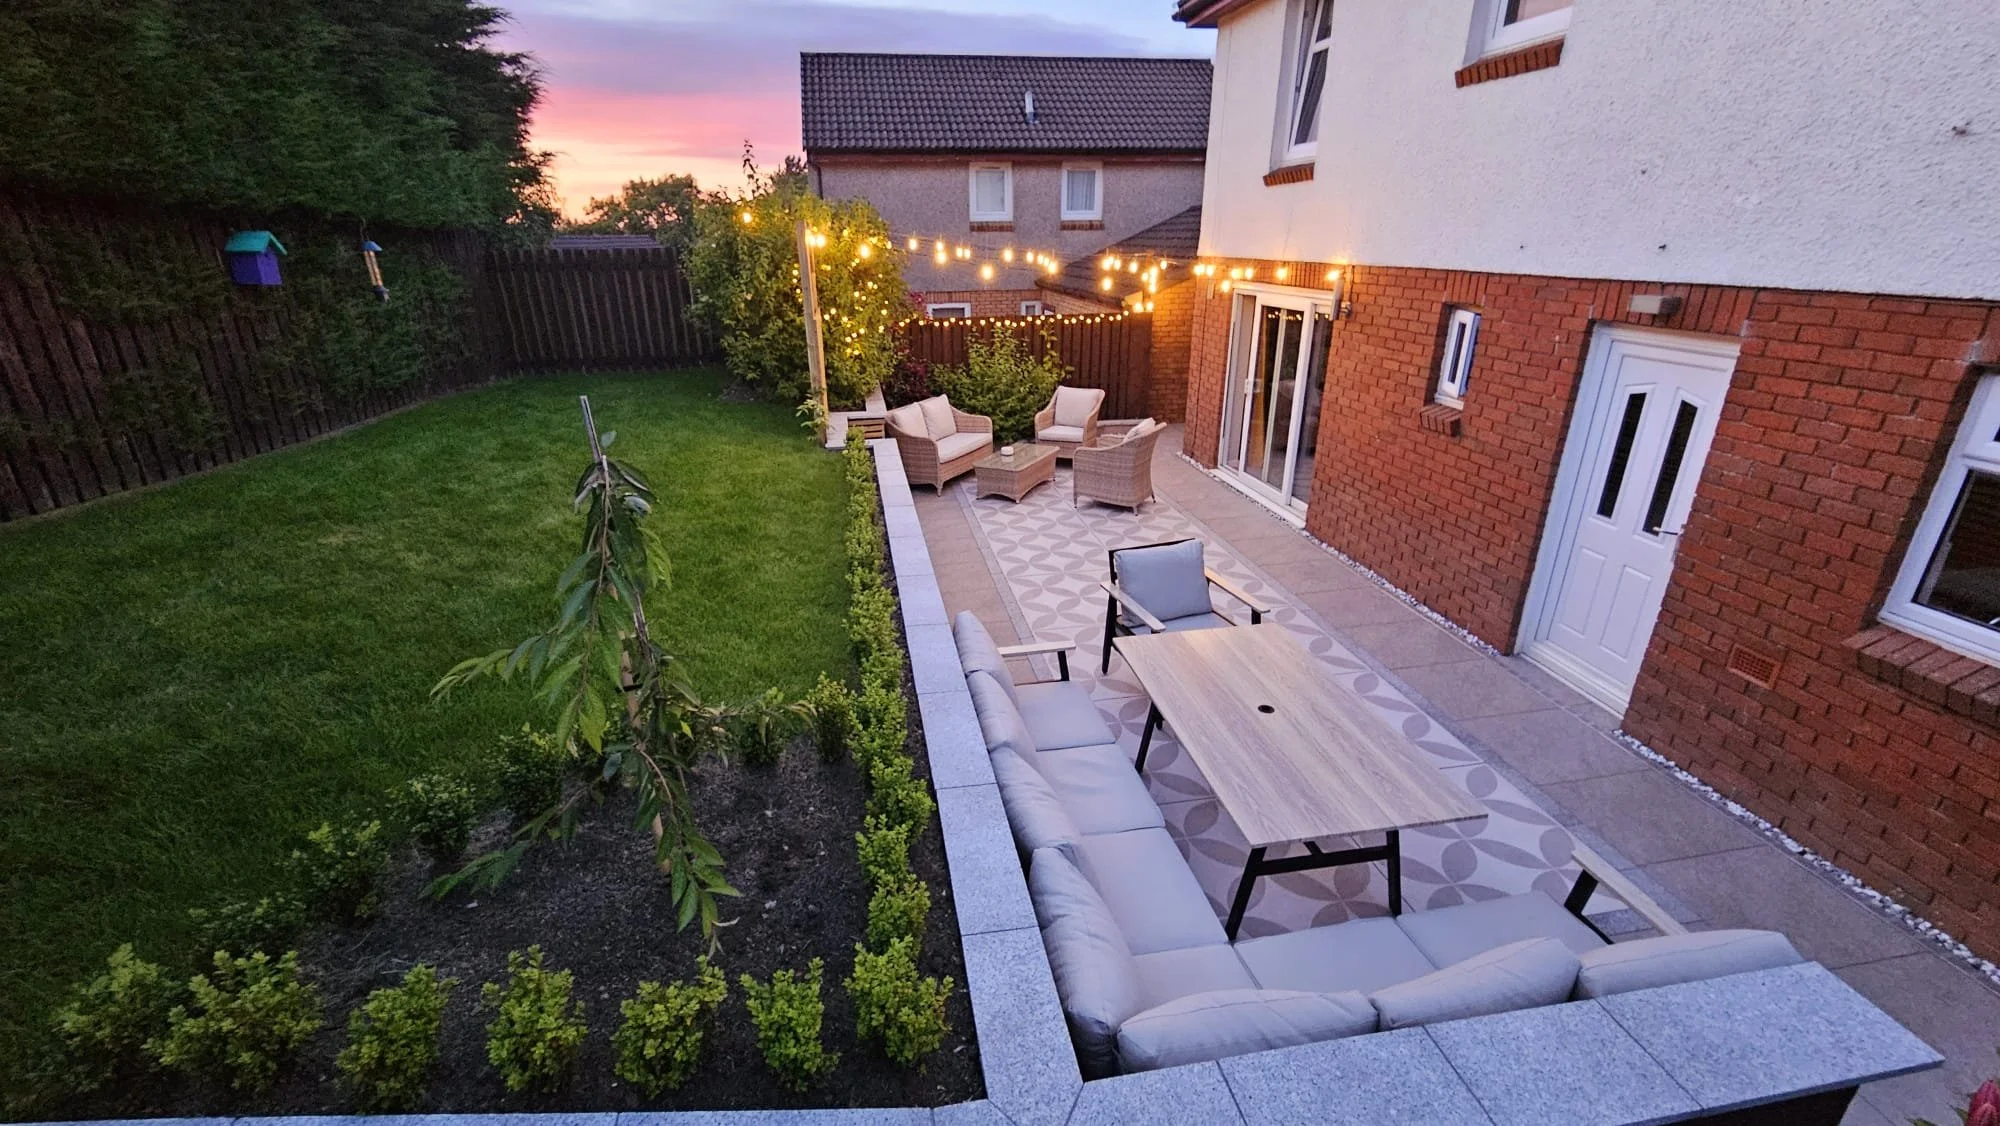
You eliminate complicated layouts by offering bespoke blueprints that respect the local topography, sun patterns, and architectural style of the client’s home
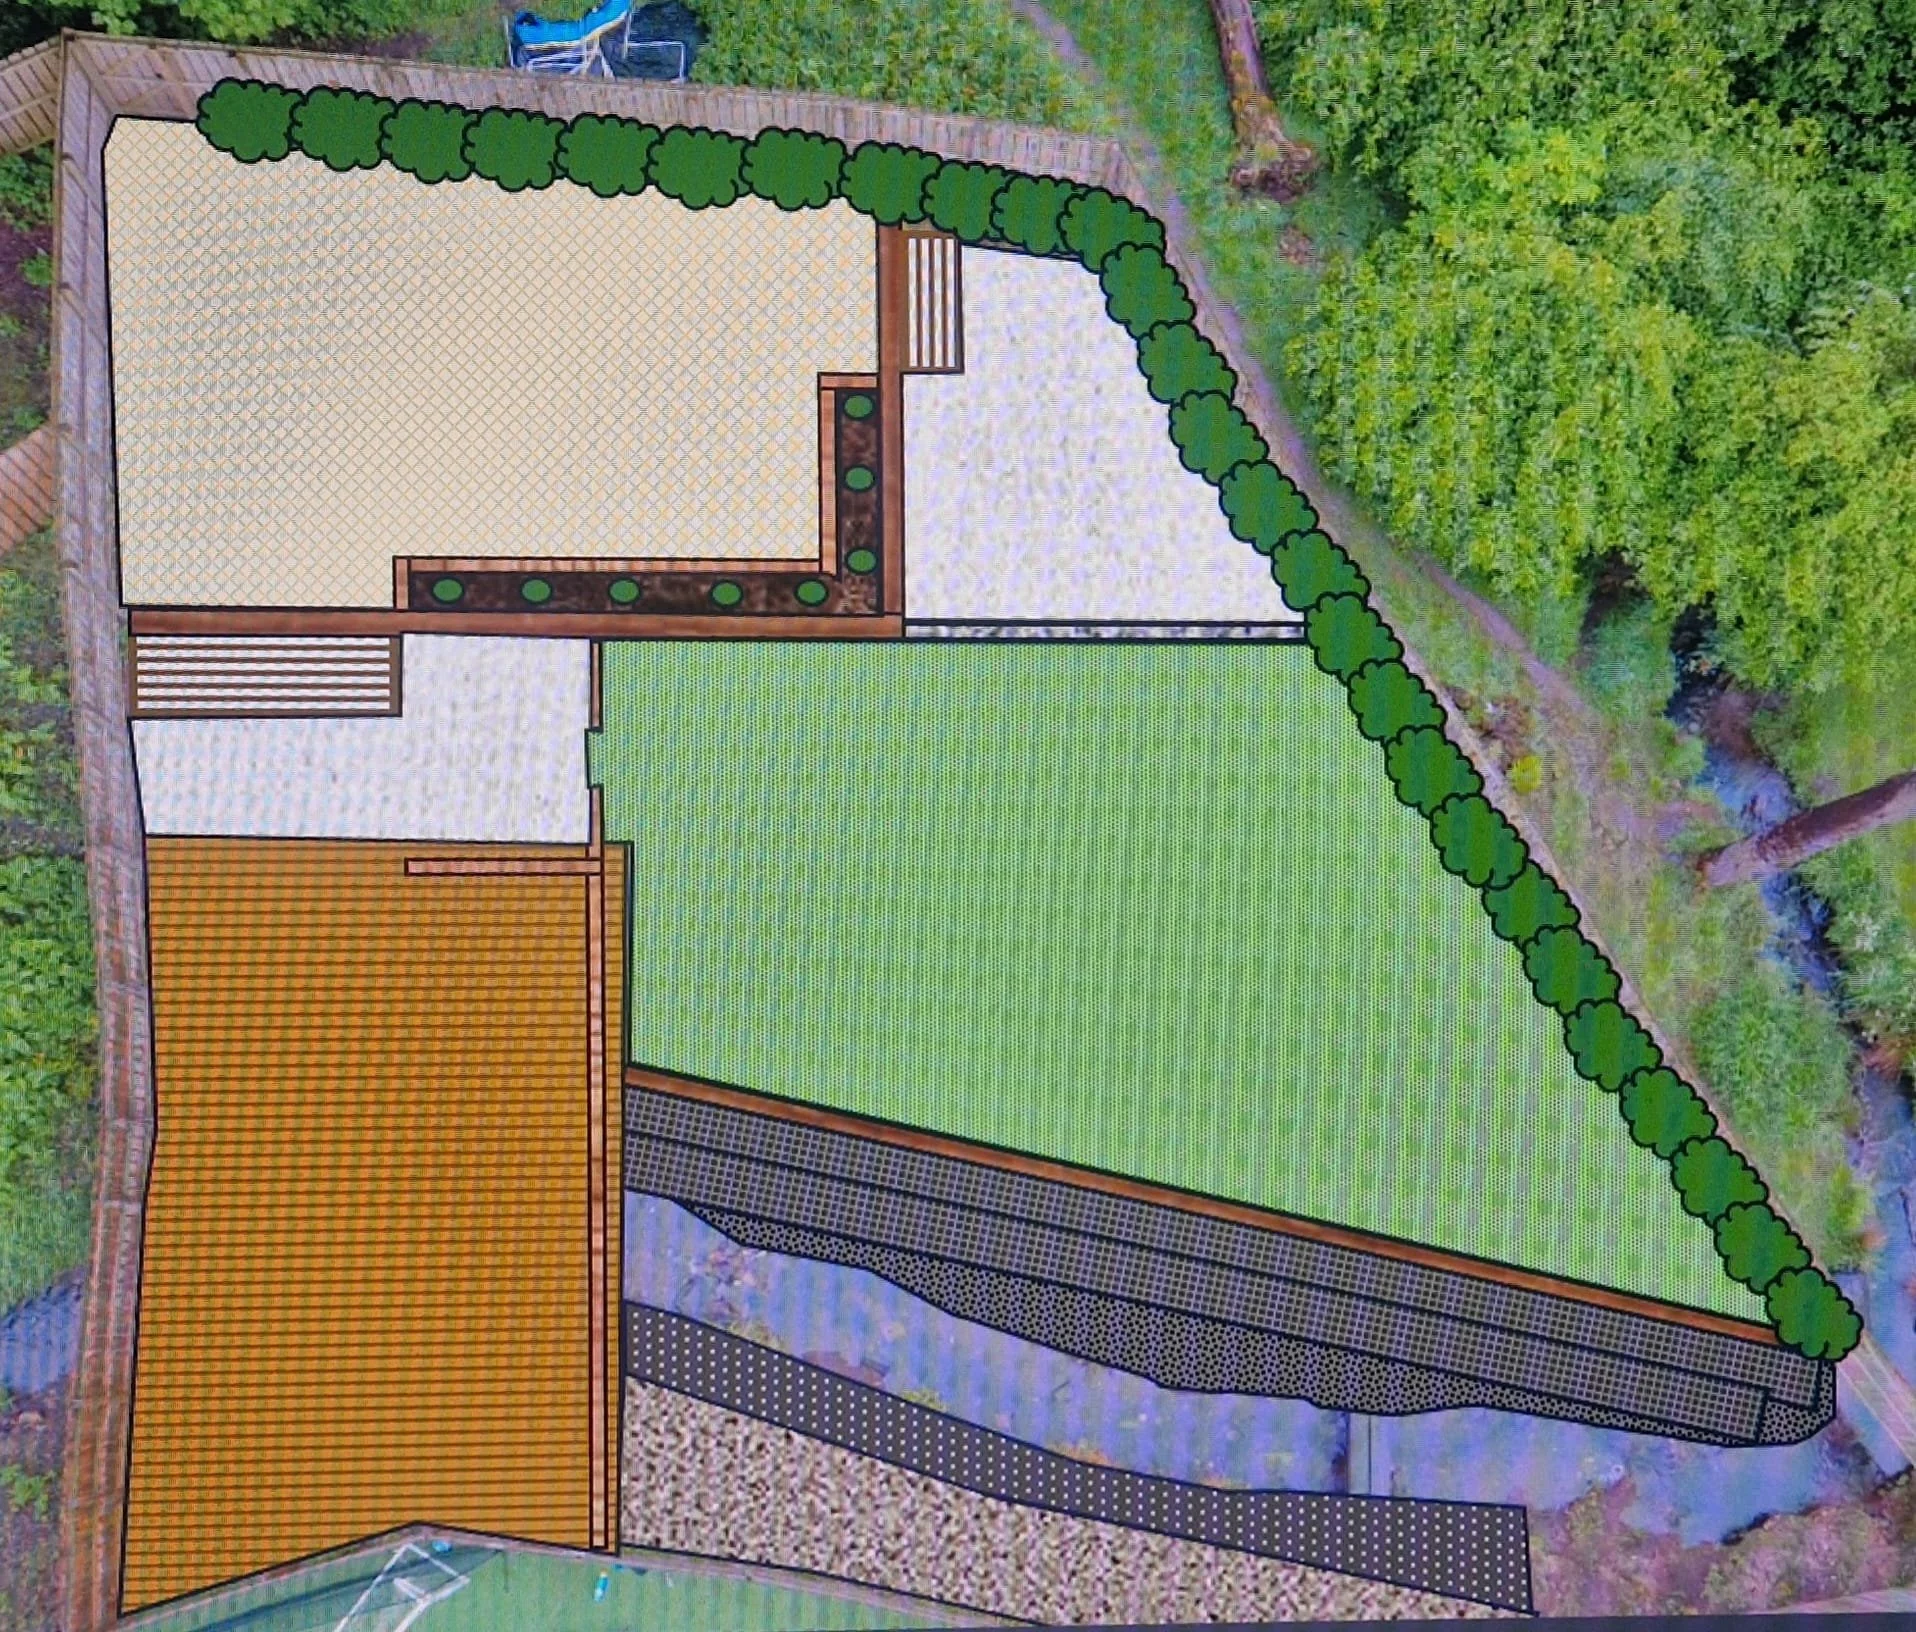
A complete transformation of a challenging sloped garden, designed to make the most of every area. This design includes spacious patio areas for relaxing and entertaining, raised planting beds, a large Astroturf, and carefully planned levels that create a practical and beautiful outdoor space and also carefully designing a bridge over the burn followed into composite decking.